
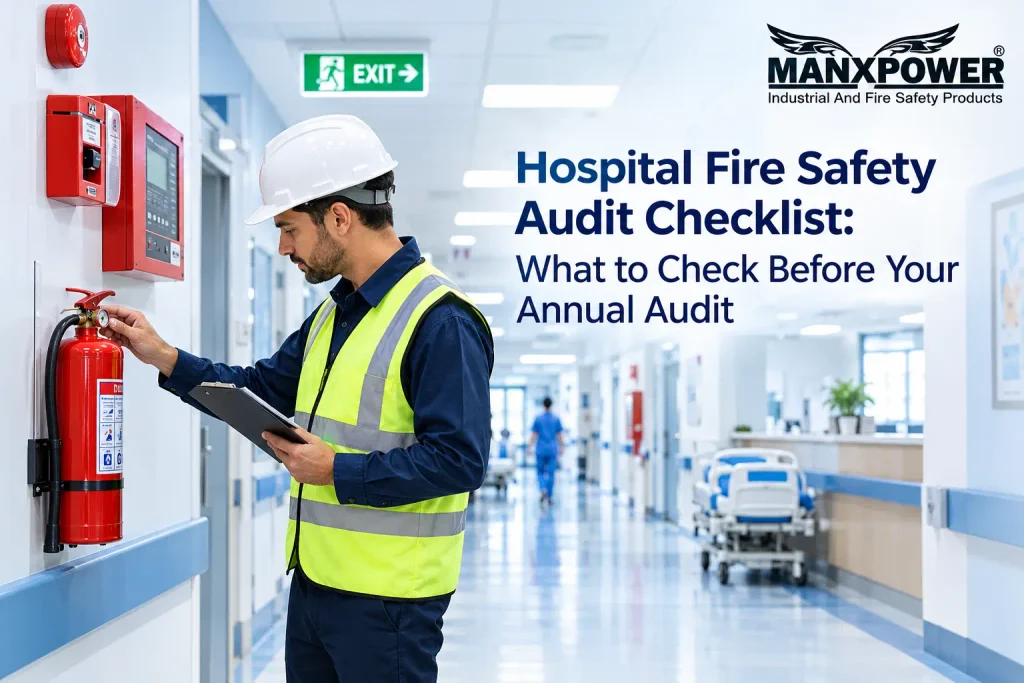
A hospital fire safety audit checklist covers six areas:
- Fire extinguishers: the right type in each area, in date, with the gauge in the green, or the right weight for CO₂.
- Fire alarm and detection: a healthy panel, and detectors, call points and hooters that work.
- Hose reels, hydrants, sprinklers and fire pumps: all able to deliver water on demand.
- Escape routes: clear corridors, self-closing fire doors, lit exit signs and emergency lighting.
- High-risk areas: ICUs, oxygen stores, OTs, electrical rooms, kitchens and labs.
- Records: fire NOC or fire safety certificate, Fire Safety Officer, Fire Hazard Register, drill logs, refill and service records.
The Ministry of Health and Family Welfare’s National Guidelines on Fire and Life Safety in Healthcare Facilities (2026) ask hospitals to run a full fire safety audit, including electrical safety, at least once a year, or as per state rules. They also ask hospitals to assess fire hazards at least every quarter, or after any major structural or functional change, and keep a Fire Hazard Register. Use this checklist 30 days before your audit, so you find the gaps before the auditor does.
This guide is for hospital administrators, Fire Safety Officers, biomedical and maintenance engineers, and nursing home owners. It is general information, not legal advice. Rules differ by state, so always follow your state fire rules and your auditor’s scope.
To choose which equipment goes in which ward, see our page on fire safety equipment for hospitals. If you also manage a warehouse or store building, read our guide to fire safety in warehouses.
What Is a Hospital Fire Safety Audit?
A hospital fire safety audit is a planned check of three things: whether the fire equipment works, whether staff know what to do, and whether the paperwork proves both. It is not the same as a fire NOC inspection.
| Check | Who does it | How often | Purpose |
| Internal walk-round | Fire Safety Officer and maintenance team | Monthly is good practice | Catch small faults early |
| Fire hazard assessment | Fire Safety Officer | At least every quarter, or after any major structural or functional change (MoHFW 2026) | Record risks in the Fire Hazard Register |
| Full fire safety audit, including electrical safety | In-house Fire Safety Officer or a third-party auditor (third party recommended) | At least once a year, or as per state rules (MoHFW 2026) | Full review of systems, staff and records |
| Fire NOC inspection | State Fire Services Department | As per state rules, at grant and renewal | Legal approval to operate |
Who can do the audit? MoHFW’s 2026 guidelines allow the in-house Fire Safety Officer or a third-party auditor with experience in fire and life safety inspections, and recommend independent third-party audits. Check your state’s rules too.
The Government of India has also issued a standard fire safety audit and inspection checklist for hospitals and nursing homes, to help states and union territories run audits the same way. Ask your auditor which version they follow.
For why regular audits matter in any building, read the importance of regular fire safety audits.
What Equipment Does a Hospital Audit Check?
Fire extinguishers
- Every extinguisher is at its marked spot, visible and not blocked by trolleys or beds.
- The pressure gauge is in the green zone, where fitted. CO₂ extinguishers have no gauge, so check their weight against the label.
- The safety pin and tamper seal are intact.
- The hose and nozzle have no cracks or blockages.
- The service tag shows the last refill date and the next due date.
- The cylinder carries the ISI mark and has no rust or dents.
- The type matches the zone plan and IS 2190, for example CO₂ near live electrical equipment such as monitors and panels, as your fire safety plan sets out.
For how to inspect, refill and replace an extinguisher, follow our fire extinguisher maintenance guide.
Fire alarm and detection
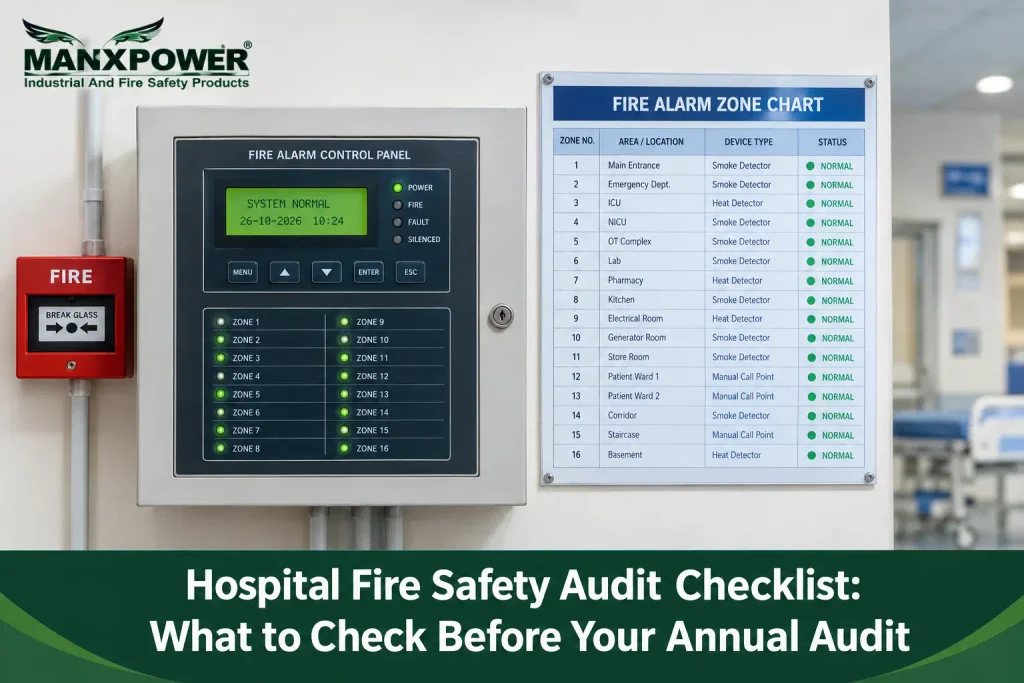
- The alarm panel shows “normal”, with no fault or “silenced” lights.
- The standby battery works during a power cut.
- A zone chart is displayed next to the panel.
- Smoke and heat detectors are not painted over, covered or removed during renovation.
- A sample of detectors in each zone is tested and the result logged.
- Manual call points are at exits and are not blocked.
- Hooters and strobes can be heard and seen in wards, ICUs and toilets.
Hose reels, hydrants and fire pumps
- Each hose reel drum has its full hose, nozzle and working valve.
- Each landing valve opens smoothly, and the hose box has its hose and branch pipe.
- The fire pumps start on their own when tested, and the pump room is not used as a store.
- The fire water tank is at the required level.
- The fire brigade inlet outside the building is visible and reachable by a fire tender.
Sprinklers
- Sprinkler heads are not painted, taped or blocked.
- Stores and records rooms keep a clear gap below the heads, with no stacking up to the ceiling.
- The main sprinkler valve is open, and the pressure gauges read normally.
Found expired or missing equipment? Manx Impex supplies ISI-certified CO₂ and ABC fire extinguishers, as well as fire extinguisher spares and conventional fire alarm systems. Call +91 11 4987 2937 or WhatsApp us.
What Does a Hospital Audit Check on Escape Routes?
In a hospital, many patients cannot walk out on their own. Clear routes and early warning buy the time staff need to move them.
- Corridors are free of parked beds, stretchers, wheelchairs and cartons.
- Fire doors close on their own and are not wedged open.
- Staircases are not used for storage.
- Exit signs are lit or self-glowing on every floor.
- Emergency lighting works when mains power is switched off.
- An up-to-date fire exit plan is displayed on every floor. NABH’s advisory on minimum essential fire safety measures lists a fire exit plan for each floor and illuminated or self-glowing exit signage.
- Staff on each floor know the safe zone next door, where patients can be moved sideways.
- Roads and gates used by fire tenders are kept clear.
Which High-Risk Hospital Areas Need Extra Checks?
| Area | What to check |
| ICU and NICU | No multi-plugs or chained extension boards, no overloaded sockets, no warm plugs, and clear space around ventilators and warmers. MoHFW’s 2026 guidelines warn against multi-plugs, extension cords and overloaded outlets. |
| Oxygen manifold and cylinder store | Cylinders upright and chained, no oil or grease on fittings, no-smoking signs, good ventilation, and nothing stored nearby that can burn |
| Operation theatres | Electrosurgery units checked, alcohol prep kept to small amounts, and drapes stored away from heat |
| Electrical, UPS and DG rooms | Panel covers closed, no storage inside, cables not overheating. A thermal scan of main panels is a useful extra check. |
| Kitchen and pantry | LPG hose and regulator within service date, gas detector working, fire blanket in reach |
| Pharmacy and laboratories | Spirits and solvents kept in small quantities, away from burners and switches |
| Stores and medical records | No stacking up to the ceiling, aisles clear, no storage under stairs |
Electrical faults are behind many hospital fires. For the warning signs of faulty wiring, read our guide to electrical fire safety.
Which Documents Does a Hospital Audit Ask For?
Auditors check paperwork as closely as equipment. Keep these in one file:
- Fire NOC or fire safety certificate, with its renewal date. See what fire departments check in our fire NOC guide.
- Appointment letter of the Fire Safety Officer, and Fire Safety Committee meeting minutes.
- Fire Hazard Register: a record of every fire hazard found in the hospital, with the corrective action and a timeline to fix it, updated after each quarterly hazard assessment.
- Last audit report, with each earlier point marked as closed.
- Fire drawings that match the building as it is today.
- Mock drill records, including ICU or NICU evacuation drills, where you have these units.
- Staff training records for nurses, ward staff, security and housekeeping.
- Equipment register with refill dates, cylinder test dates and service contracts for the alarm and pumps.
- Electrical safety audit report.
- ISI certificates and invoices for extinguishers and alarm equipment.
In Delhi, NABH’s March 2025 notification asks healthcare organisations that do not need a Fire NOC to submit fire safety audit reports from third-party agencies. Check what applies in your state.
What Gaps Are Often Found in a Hospital Fire Audit?
- Overdue extinguishers: past their refill date, or with the gauge in the red.
- Blocked corridors: beds and stretchers in corridors and exit routes.
- Wedged fire doors: fire doors held open.
- Alarm faults: a panel on silence or showing a fault.
- Empty hose boxes: hose reels without nozzles, or boxes missing their hose.
- Chained extension boards in ICUs.
- Loose oxygen cylinders: cylinders that are not chained.
- Missing drill or training records.
- Open points from the last audit.
- Outdated fire exit plans: plans that no longer match the building.
Record each gap with the person responsible and a target date to close it. Most of these are quick to fix once someone checks.
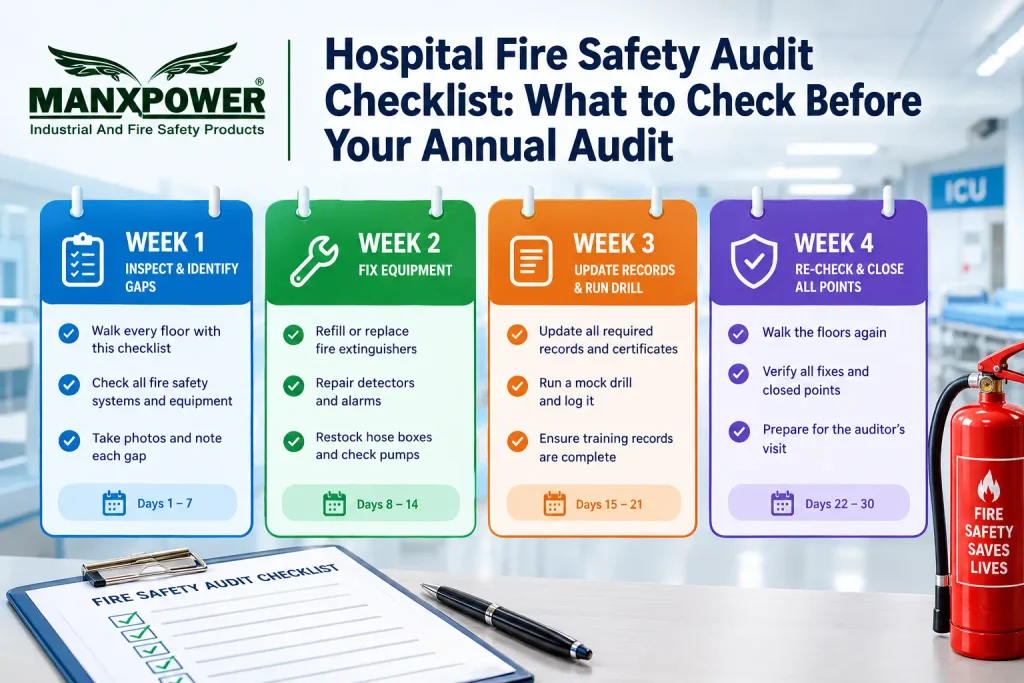
How Should a Hospital Prepare for a Fire Safety Audit in 30 Days?
- Week 1: Walk every floor with this checklist. Note each gap with a photo.
- Week 2: Fix equipment. Refill or replace extinguishers, repair detectors, and restock hose boxes.
- Week 3: Update the records. Run a mock drill and log it.
- Week 4: Walk the floors again and close every open point before the auditor arrives.
Print this sign-off sheet, or copy it into a spreadsheet, and fill one row per area during your Week 1 walk. Write “OK” if the area passes. If it does not, write “Fix needed” with a short note, name the person who will fix it, and set a close-by date: Week 2 for equipment, Week 3 for records. In Week 4, mark each fixed row as “Closed”.
| Area | Checked by | Date | OK / Fix needed | Fix owner | Close by |
| Example: Fire extinguishers | Fire Safety Officer | Date of check | Fix needed: 3 ABC units overdue for refill, 2nd floor | Maintenance in-charge | End of Week 2 |
| Fire extinguishers | |||||
| Fire alarm and detection | |||||
| Hose reels, hydrants and pumps | |||||
| Sprinklers | |||||
| Escape routes | |||||
| ICU and NICU | |||||
| Oxygen manifold and cylinder store | |||||
| Operation theatres | |||||
| Electrical, UPS and DG rooms | |||||
| Kitchen and pantry | |||||
| Pharmacy and laboratories | |||||
| Stores and medical records | |||||
| Documents and records |
Need refills, spares or replacements before your audit date? Share your list with Manx Impex on +91 11 4987 2937 and get an itemised quote.
The Verdict: Hospital Fire Safety Audit Checklist in One Line
A hospital fire safety audit checklist checks six things: extinguishers, alarms, water-based systems, escape routes, high-risk areas such as ICUs and oxygen stores, and the records that prove it all works. Walk it 30 days before your audit, fix the gaps, and keep the paperwork in one file.
For ISI-certified extinguishers, alarm systems and refills, contact Manx Impex, an ISO 9001:2015 certified fire safety supplier in New Delhi, on +91 11 4987 2937, or use our contact page.
Frequently Asked Questions:
What is included in a hospital fire safety audit checklist?
Fire extinguishers, fire alarm and detection, hose reels, hydrants, sprinklers and fire pumps, escape routes and exit signs, high-risk areas such as ICUs, oxygen stores and electrical rooms, and records such as the fire NOC or fire safety certificate, Fire Hazard Register and drill logs.
How often should a hospital fire safety audit be done?
MoHFW’s 2026 guidelines ask for a full fire safety audit, including electrical safety, at least once a year, or as per state rules. Fire hazards should be assessed at least every quarter, or after any major structural or functional change. A monthly internal walk-round is good practice.
Who can conduct a hospital fire safety audit?
MoHFW’s 2026 guidelines allow the in-house Fire Safety Officer or a third-party auditor with experience in fire and life safety inspections, and recommend independent third-party audits. Check your state’s rules too.
What is the difference between a hospital fire audit and a fire NOC inspection?
A fire audit is a regular check, done internally or by a third party, to find and fix gaps. A fire NOC inspection is done by the State Fire Services Department to grant or renew legal approval to operate.
What documents are checked in a hospital fire audit?
The fire NOC or fire safety certificate, the Fire Safety Officer’s appointment letter, the Fire Hazard Register, the last audit report, fire drawings, mock drill and training records, the equipment register with refill dates, the electrical safety audit report, and ISI certificates.
What is a Fire Hazard Register?
A record of every fire hazard found in the hospital, with the corrective action and a timeline to fix it. MoHFW’s 2026 guidelines ask hospitals to keep one and update it after each quarterly hazard assessment.
Does a hospital fire audit include electrical safety?
Yes. MoHFW’s 2026 guidelines make electrical safety an integral part of the fire audit. They also warn against multi-plugs, extension cords and overloaded outlets.
What gaps are often found in a hospital fire audit?
Overdue extinguishers, blocked corridors, wedged fire doors, alarm faults, empty hose boxes, chained extension boards in ICUs, loose oxygen cylinders, missing drill or training records, open points from the last audit, and outdated fire exit plans.
How should a hospital prepare for a fire audit?
Start 30 days early. Walk every floor with a checklist in week 1, fix equipment in week 2, update records and run a drill in week 3, and re-check and close all points in week 4.