
HOSPITALS & HEALTHCARE
Fire Safety Equipment for Hospitals, Nursing Homes & Clinics
Hospital fires start in the places patients can least afford them: ICUs on oxygen, operation theatres, crowded wards. MANXPOWER supplies ISI-certified fire safety equipment for hospitals across India, and complete fire safety for nursing homes and clinics, from CO₂ extinguishers beside ventilators to alarm panels for every floor, matched zone by zone to what your Fire Safety Officer and NOC inspector will check.
ISO 9001:2015 Certified Firm · Est. 2015 · New Delhi · Supplying Hospitals Across India
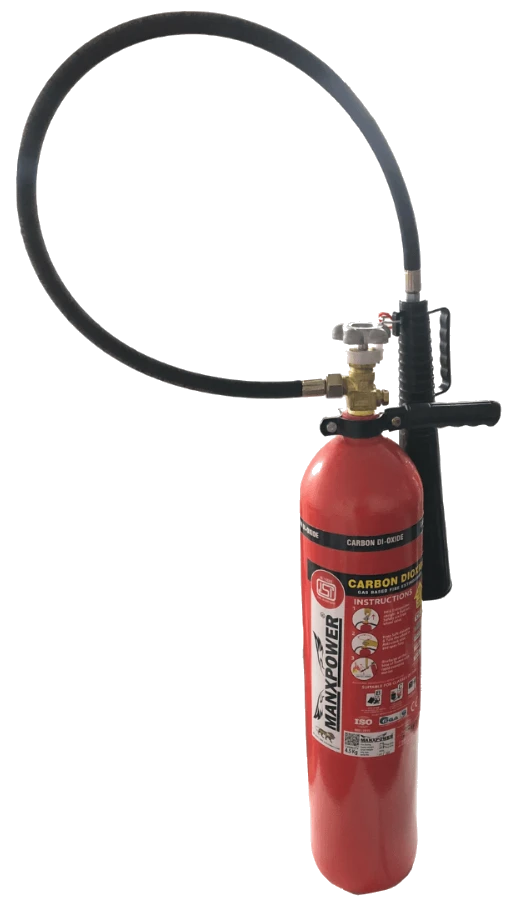
Leaves no powder or residue, so it suits use around ventilators, monitors and ICU electrical panels. ISI-certified (IS 15683).
What fire safety equipment does a hospital need?
A hospital needs residue-free CO₂ extinguishers in ICUs, OTs and electrical rooms; non-toxic water-based extinguishers in wards and OPD; ABC units for generator rooms and stores; a fire alarm system with smoke detectors on every floor; hose reels or hydrants on each floor; and a valid fire NOC. MoHFW’s 2026 guidelines add a Fire Safety Officer and an annual fire and electrical audit.
Placement Guidance
Ready Range
Supply
2015
Why Hospital Fires Are Different
In most buildings, the rule in a fire is simple: get everyone out. In a hospital, many patients can’t walk, some are on ventilators, and newborns can’t be carried out ten at a time. That is why hospital fire safety in India is planned around defending patients in place and moving them sideways to a safe zone, not just evacuating.
India’s Health Ministry describes hospitals as high-risk buildings because of heavy electrical loads, oxygen-rich settings and complex medical equipment.MoHFW, National Guidelines on Fire and Life Safety in Healthcare Facilities, 2026
Three things make a hospital fire worse than an ordinary building fire:
Recent hospital fires in India
| Date | Hospital | Area | Suspected cause | Deaths |
|---|---|---|---|---|
| 5 Oct 2025 | SMS Hospital, Jaipur | Trauma Neuro ICU (fire began in storage area) | Short circuit | 6 per hospital; NHRC cited reports of 8 |
| 15 Nov 2024 | Maharani Laxmi Bai Medical College, Jhansi | NICU | Oxygen concentrator short circuit | 10 newborns |
| 25 May 2024 | Baby Care New Born Hospital, Vivek Vihar, Delhi | Newborn care | Oxygen cylinder blast suspected by fire services; licence had expired | 7 newborns |
| 6 Nov 2021 | District hospital, Ahmednagar | Covid ICU | Fire in ICU | 11 |
| 23 Apr 2021 | Vijay Vallabh Hospital, Virar | ICU | ICU blaze | 15 |
| 9 Jan 2021 | District General Hospital, Bhandara | Sick Newborn Care Unit (SNCU) | Short circuit | 10 newborns |
| 6 Aug 2020 | Shrey Hospital, Ahmedabad | ICU | ICU blaze | 8 |
Sources: Al Jazeera, Jhansi · Scroll/PTI, Jaipur · NHRC · Deccan Herald, Vivek Vihar · Scroll/PTI, Bhandara · Business Standard · PMC, oxygen fires
KNOW THE IGNITION SOURCES
Fire Hazards in Hospitals and Nursing Homes: What Causes Them?
Most hospital fires begin with something routine: a tired circuit, a leaking oxygen fitting, a cluttered store next to an ICU. These are the sources we plan equipment around.
Oxygen concentrators and medical gas
Faulty concentrators, worn regulators and leaking pipeline outlets raise oxygen levels around the bed.
ICU and NICU electrical overload
Ventilators, warmers, monitors and pumps on shared sockets and extension boards, running 24×7.
Stores beside critical care
Paper, packaging, plastic tubing and spare equipment stacked next to patient areas feed a fire fast.
Operation theatres
Electrosurgery and lasers, alcohol-based skin prep and oxygen at the face: all three sides of the fire triangle in one place.
Pharmacy and laboratories
Spirits, solvents, reagents and gas burners, often stored in small rooms with poor ventilation.
Air conditioning and ducts
Sealed wards depend on AC units whose compressors and wiring overheat.
Kitchens and pantries
LPG, hot oil and steam in patient diet kitchens and staff canteens.
Generator, UPS and electrical rooms
Diesel sets, battery banks and panels that keep life support running during outages.
MATCH THE EQUIPMENT TO THE ZONE
Fire Extinguisher in Hospital: Which Type Goes in Each Area?
Near patients, the wrong extinguisher can cause harm of its own. Dry powder, for example, leaves a fine, corrosive dust that irritates the lungs and can damage electronic equipment. CO₂ leaves no residue but displaces oxygen, so in a small, closed room use short bursts and ventilate afterwards. Find the zone, then the equipment.
Fire classes (Indian Standard): A = solids such as wood, paper, cloth and plastics · B = flammable liquids · C = flammable gases such as LPG · D = metals · F = cooking oils and fats. Electrical equipment is not a separate class: pick an extinguisher tested for live electrical use, such as CO₂.
| Hospital zone | What is there | Recommended equipment |
|---|---|---|
| ICU, NICU, HDU | Patients on oxygen, ventilators, warmers, monitors | CO₂ extinguisher (2 kg) at each nurse station; smoke detectors on a zoned alarm panel. Prefer CO₂ over dry powder inside the unit. |
| Operation theatres | Electrosurgery, oxygen, alcohol prep, drapes | CO₂ extinguisher just outside each OT; heat or smoke detection in the OT complex; fire blanket for clothing and drape fires |
| Wards and patient rooms | Bedding, curtains, furniture, personal chargers | 9 litre water-based extinguisher (non-toxic) per wing for Class A fires only, never on electrical equipment; CO₂ where bedside equipment is used; smoke detectors; manual call points at exits |
| Oxygen manifold and cylinder store | Stored cylinders, manifold, pipeline valves | ABC or CO₂ at the entry, never inside; keep oils and grease away; clear “No Smoking / No Oil” signs |
| Electrical, UPS, server and DG rooms | Panels, batteries, diesel | CO₂ for panels; ABC for the DG set and fuel |
| Pharmacy and laboratories | Spirits, solvents, reagents, burners | CO₂ for lab benches; ABC for spirit stores; gas detector where burners run on LPG |
| Kitchen and pantry | LPG, cooking oil | Fire blanket + ABC extinguisher; gas detector for LPG leaks |
| Medical records, linen, stores | Paper, cloth, cartons | Water-based or ABC extinguisher; smoke detectors; concealed sprinklers where required |
| OPD, corridors, staircases | Large crowds, wheelchairs, stretchers | Hose reel drums per floor; alarm hooters and manual call points; extinguishers at each landing |
| MRI suite | Strong magnetic field | Ordinary extinguishers are ferromagnetic and can be pulled into the magnet. Keep them outside the MRI room; inside, use only extinguishers marked MR Safe (non-magnetic). Plan with your MRI safety officer. |
Final type, size, count and placement must follow IS 2190:2024, your Fire Safety Plan and your local fire authority. This table is a starting point, not a site assessment.
How to Choose a Fire Extinguisher for a Hospital: 5 Steps
- List what can burn in each zone: solids, flammable liquids, gas, live electrical equipment or cooking oil.
- Match the type to the fire: water for Class A solids only; CO₂ for electrical equipment and liquids; ABC for mixed risks away from patients; a fire blanket for kitchen and clothing fires.
- Check the space: near patients and equipment, prefer residue-free CO₂; in small, closed rooms plan ventilation; in MRI rooms use only MR Safe units.
- Check the mark and placement: ISI-certified to IS 15683, with size and placement set out in IS 2190:2024.
- Plan the upkeep: inspect and service as IS 2190:2024 sets out, refill after any use, and record it for your Fire Safety Officer’s annual audit.
Hospital Fire Safety Equipment We Supply
ISI-certified extinguishers and fire safety equipment from MANXPOWER and the brands we distribute, supplied for a single nursing home or a multi-block hospital.
CO₂ extinguishers
2 kg and 4.5 kg. Residue-free for ICUs, OTs, labs and electrical rooms.
Water-based extinguishers
9 litre, non-toxic. For Class A fires in wards, OPD, offices and records. Never use on electrical fires.
ABC extinguishers
1 kg to 9 kg. For generator rooms, stores, kitchens and oxygen-store entrances.
Fire alarm system for hospitals
Conventional 2 to 16 zone panels, detectors, call points and hooters for every floor.
Standalone smoke and gas detectors
No wiring. Suited to small clinics, staff quarters and as add-ons. They do not replace the alarm system a hospital is required to have.
Hose reel drums and hydrant valves
First-aid firefighting on every floor. MoHFW’s 2026 guidelines list hydrants and hose reels among required hospital fire-safety infrastructure.
Concealed sprinklers
Ceiling-flush heads for wards, corridors and lobbies where appearance matters.
COMPLIANCE
Hospital Fire Safety Rules in India: What Your Inspector Checks
Hospital inspections no longer stop at “are extinguishers on the wall?”. Under the 2026 national guidelines, inspectors and NABH assessors look for a named Fire Safety Officer, a live hazard register, drill records and equipment that is in date. We supply against the standards they cite.
Guidelines and NOC rules vary by state and are revised from time to time. Confirm current requirements with your local fire authority and NABH before relying on this page.
Sources: MoHFW 2026 guidelines summary, TeamLease RegTech · NABH fire safety advisory · NABH clarification · NHSRC NQAS guidance · BIS IS 2190:2024 · BIS IS 2189:2026 · BIS IS 884:2025
WHY MANXPOWER
Built for Hospitals That Never Close
MANXPOWER is the fire safety brand of Manx Impex, an ISO 9001:2015 certified supplier based in New Delhi since 2015.
The right agent near patients
We steer powder away from ICUs and OTs and specify residue-free CO₂ where patients and equipment are.
Audit-ready paperwork
ISI certificates, invoices and refill dates in one set, so your FSO’s file and NABH binder are easy to update.
Zone-wise planning
Quotes are built ward by ward, ICU by ICU, not as a single bulk number.
One vendor, whole building
Extinguishers, detectors, alarm panels, hose reels and sprinklers on one quote and one invoice.
Hospital groups and chains
One quote across several hospitals, nursing homes or diagnostic centres.
Refills timed to your audit
Refilling and service reminders scheduled so nothing lapses before the annual fire audit.
HOW IT WORKS
Equipping Your Hospital in Four Steps
Share your hospital details
Floors, bed count, ICU/NICU and OT locations, oxygen manifold position and current equipment list.
Zone mapping
We map each zone to the right equipment, with your FSO or biomedical engineer, against IS 2190 and your state’s fire rules.
Itemised quote
Products, quantities and placement per zone, with certificates listed.
Supply and refill calendar
Dispatch across India, installation support, and a refill schedule aligned to your audit date.
GET A QUOTE
Protect Your Patients, Your Staff and Your Critical Care Units
Tell us your facility type (hospital, nursing home, clinic or diagnostic centre), bed count and what is already installed. We’ll send an itemised, zone-wise quote and flag anything your fire audit is likely to question.
ANSWERS
Hospital Fire Safety: Frequently Asked Questions
Hospitals use three types by zone: CO₂ in ICUs, OTs, labs and electrical rooms; water-based in wards and offices; ABC in generator rooms, stores and kitchens. PGIMER Chandigarh, for example, runs over 2,500 extinguishers, mainly ABC and CO₂.
Use CO₂. It leaves no powder residue, which irritates lungs and corrodes ventilators and monitors. In a small, closed room, use short bursts and ventilate afterwards, since CO₂ displaces oxygen. Keep a fire blanket in the OT.
Oxygen does not burn, but extra oxygen makes bedding, tubing and even fire-resistant materials ignite easily and burn hotter. A rise from the normal 21% to about 24% is already a hazard, and you cannot see or smell it.
Most hospitals and many nursing homes need a fire NOC from the State Fire Services Department. Height, area and bed-count thresholds differ by state, so some small clinics may be exempt. Check your state’s rules and renew before it lapses.
NABH expects a valid fire NOC where applicable, a fire safety plan, trained staff, working equipment and mock drill records. If the NOC is pending, an NABCB-accredited inspection certificate is accepted for accreditation only; it never replaces the statutory NOC.
A Fire Safety Committee, a designated Fire Safety Officer, quarterly fire hazard assessments recorded in a Fire Hazard Register, and an annual fire audit that includes electrical safety. Third-party audits are recommended. They cover hospitals, nursing homes and other healthcare facilities.
At least once a quarter, including a mock evacuation of ICU or NICU patients. Public facilities following NQAS guidance drill quarterly, and NABH assessors check drill records and schedules.
Typically CO₂ and water-based extinguishers on every floor, smoke detectors in patient rooms, a fire blanket in the pantry and clear exit signs. Larger homes may need an alarm panel and hose reels. MoHFW’s 2026 guidelines apply to nursing homes too.