A well-planned fire hydrant system design determines whether a building can actually control a fire until help arrives, or whether firefighters show up to find pressure that’s too weak, hydrants that are hard to reach, or a layout with dangerous gaps. Getting the design right means understanding the components involved, the standards that govern installation in India, and the mistakes that most commonly compromise a system’s reliability. This guide walks through all of it — enough to have an informed conversation with your contractor or fire safety consultant before specifications are finalized.
What Is a Fire Hydrant System?
A fire hydrant system is a fixed firefighting installation that supplies pressurized water to hydrant points throughout a building or site, giving occupants and fire services a ready source of water to control a fire before it spreads. It works alongside — not in place of — sprinklers and portable extinguishers.
- Sprinklers activate automatically and target the fire’s immediate origin point
- Portable extinguishers handle small, early-stage fires occupants can manage themselves
- A hydrant system supplies the larger, sustained water volume needed once a fire outgrows what extinguishers or sprinklers alone can manage
Types of Fire Hydrant Systems for Buildings
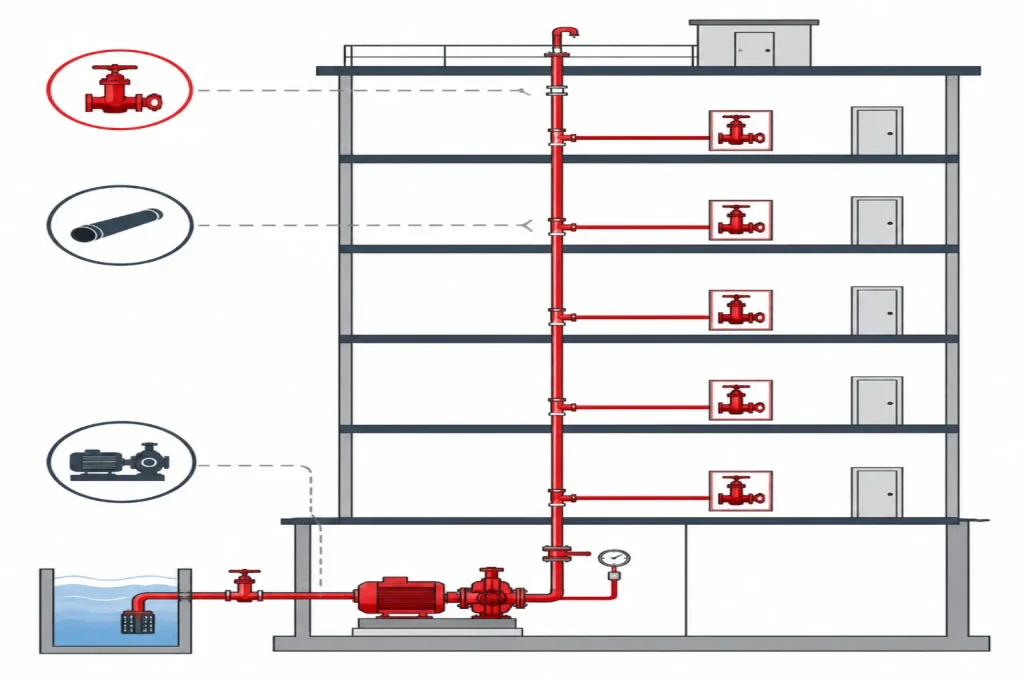
Fire hydrant systems are generally categorized by whether the pipework stays permanently filled with water (wet riser) or stays empty until charged by a fire engine (dry riser), and by whether the hydrant points are located inside the building or around its perimeter (internal vs. external/yard hydrants).
Wet vs. dry riser, briefly:
A wet riser system keeps pipework pressurized at all times, giving instant water access — the standard choice for taller buildings. A dry riser stays empty until a fire engine pumps water in through a ground-level inlet, which is typically sufficient for mid-rise structures. For a full breakdown of when each is required and how they differ, read our full wet riser vs dry riser comparison.
Internal vs. external hydrants:
- Internal hydrants are positioned inside the building, typically near stairwells on each floor, connected to landing valves for direct hose access by occupants or fire personnel
- External (yard) hydrants sit around the building’s perimeter, giving the fire brigade direct access to a high-volume water supply without needing to enter the building
Components of a Fire Hydrant System
A fire hydrant system is made up of a water storage tank, a pump set, a piping network, hydrant valves (internal and external), landing valves, a fire brigade connection, and hose reel equipment — each playing a distinct role in getting pressurized water where it’s needed during a fire.
| Component | Function | Typical Location |
| Fire water storage tank | Stores a dedicated water supply for firefighting use | Ground level or underground |
| Fire pump set (main, jockey, diesel) | Maintains system pressure and activates water flow on demand | Dedicated pump room |
| Hydrant piping network | Distributes water throughout the building or site | Concealed or exposed risers |
| Internal hydrant valves | Provide hose connection points inside the building | Near stairwells, on each floor |
| External/yard hydrant valves | Provide fire brigade access at the building perimeter | Building exterior |
| Landing valve | Connects a hose to the riser at each floor | Staircase landings |
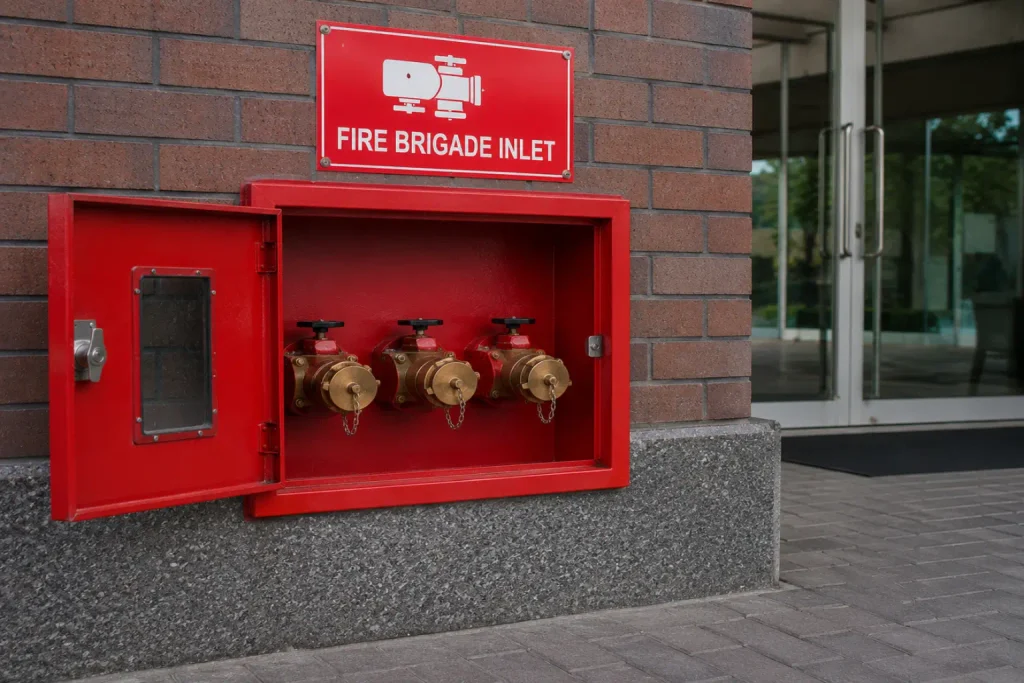
| Fire brigade connection (FBC) | Allows a fire engine to boost system pressure from outside | Ground level, near the entrance |
| Hose reel & accessories | Ready-to-use firefighting hose for first response | Wall-mounted cabinets |
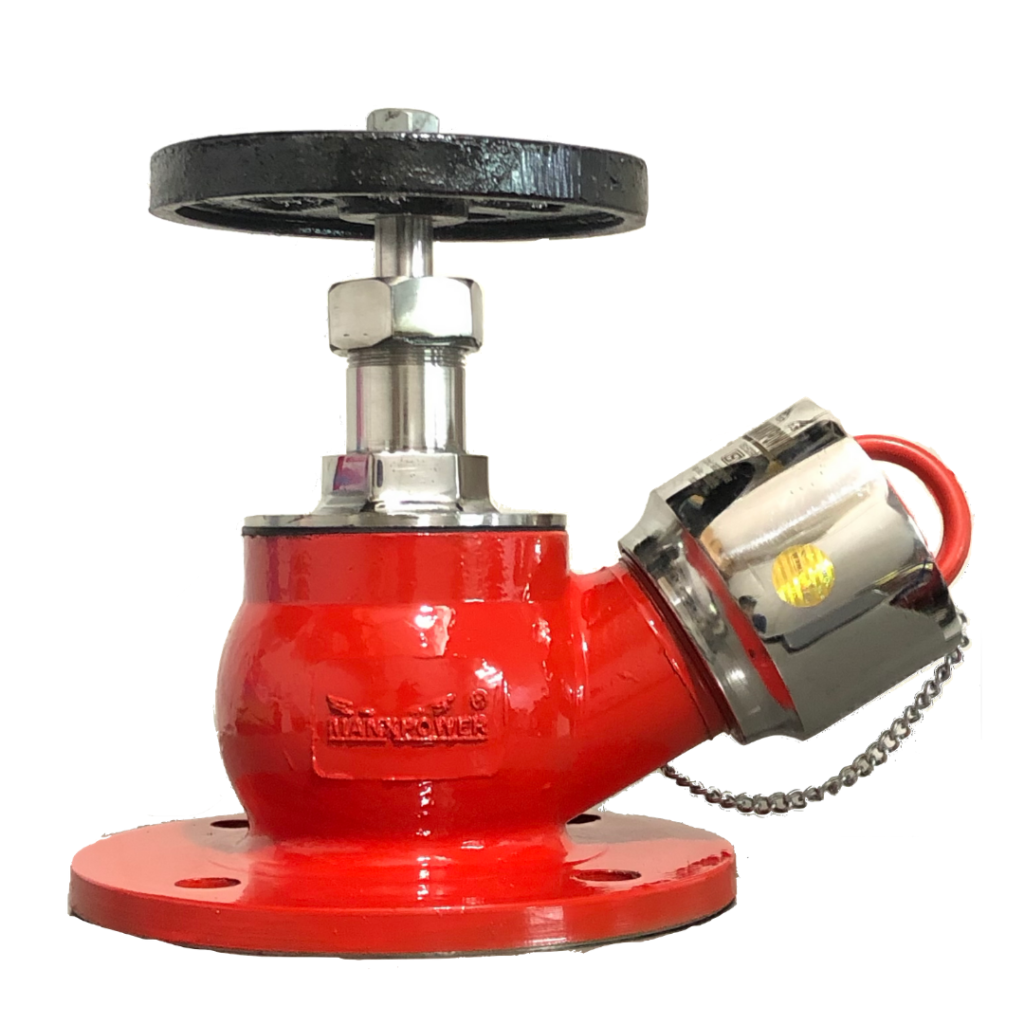
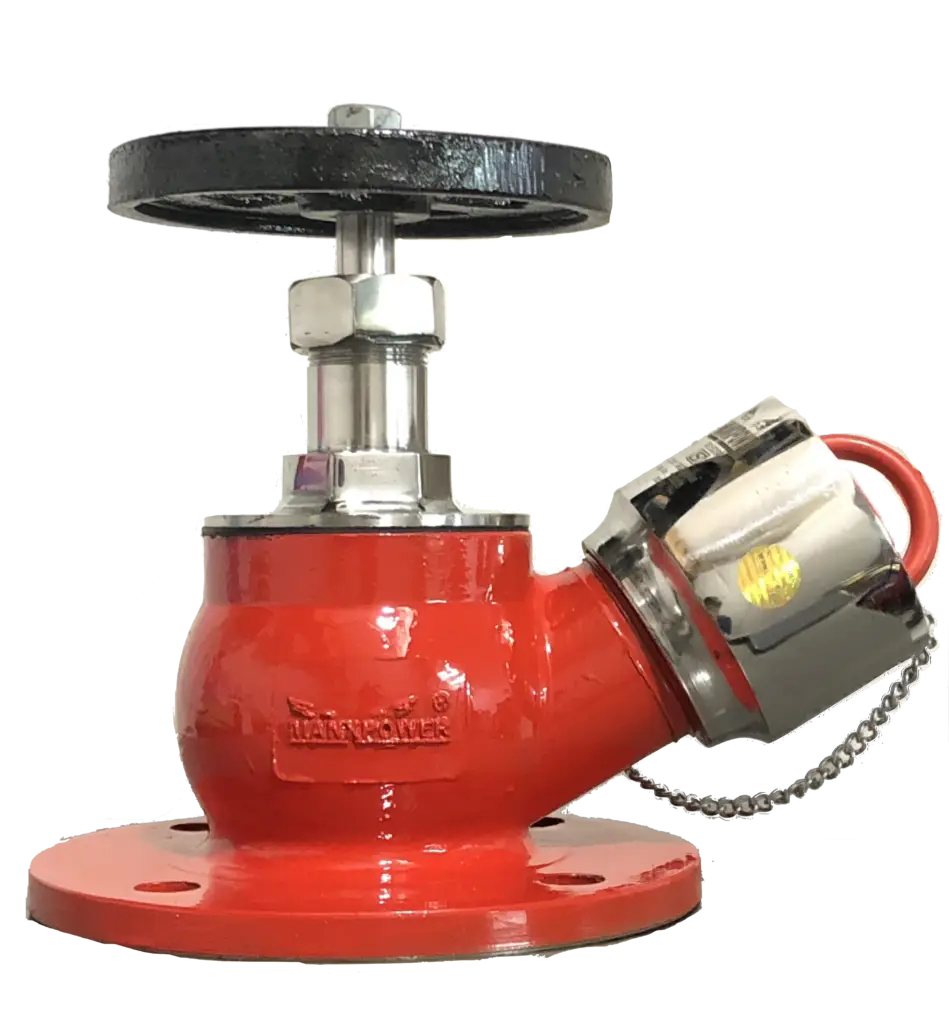
A few of these components carry extra weight in day-to-day reliability. The MANXPOWER Landing Valve is the connection point firefighters rely on at every floor, and the Fire Brigade Inlet Connection is what allows external pressure boosting when the building’s own pump can’t keep up. MANXPOWER supplies landing valves, hydrant valves, and breeching inlets built for exactly this kind of continuous-duty role.
Fire Hydrant System Design Standards in India
Fire hydrant system design in India is governed primarily by IS 3844:1989, the Bureau of Indian Standards code of practice for installation and maintenance of internal fire hydrants and hose reels, alongside the National Building Code (NBC) of India and local fire department or fire NOC requirements specific to the project’s location.
- IS 3844:1989 covers internal fire hydrants and hose reel systems, including terminology, component requirements, and maintenance practices; external hydrant installation is addressed under a separate Indian Standard
- The National Building Code (NBC) sets broader fire safety provisions that hydrant system design must align with, based on building height, occupancy, and use
- Local fire department and fire NOC requirements can add site-specific criteria on top of national standards, so final designs should always be confirmed with local authorities before installation
For more on how hydrant systems fit into overall building compliance, see our guides on Fire NOC requirements for commercial buildings and fire safety compliance in India.
Key Stages in Fire Hydrant System Design
Designing a fire hydrant system generally moves through four stages: classifying the building’s fire risk, planning hydrant layout and coverage, sizing the piping and standpipes, and integrating the system with the pump setup — each stage building on the one before it.
- Risk/hazard classification — the building’s occupancy type, height, and fire load determine the scale and specification of the system needed
- Hydrant layout planning — hydrant points are positioned for adequate coverage across the building or site, factoring in accessibility and spacing appropriate to the building type
- Piping and standpipe sizing — pipe diameters and standpipe routing are calculated to maintain adequate flow and pressure throughout the system
- Pump system integration — the design is finalized around a pump set capable of delivering the required pressure and flow across the full system
This is a high-level overview rather than a hydraulic calculation manual — exact spacing, pipe sizing, and pressure requirements depend on project-specific engineering calculations and should be confirmed by a qualified fire safety engineer.
Fire Hydrant System Installation: What to Expect
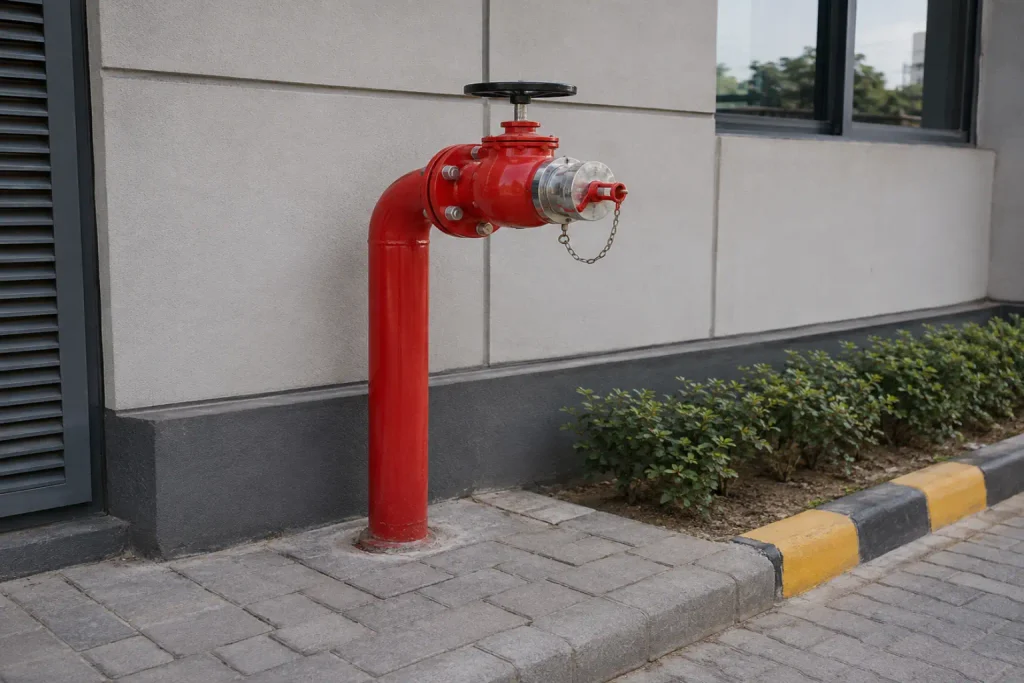
Installing a fire hydrant system typically follows pump room setup, piping installation, valve fitting, and final testing and commissioning — though the exact sequence and timeline vary by project size and building type.
- Pump room construction and equipment installation happen early, since piping connects back to this central point
- Piping network installation follows, routed according to the finalized design layout
- Hydrant valves, landing valves, and the fire brigade connection are fitted once piping is in place
- The complete system is pressure-tested and commissioned before being signed off as operational
Component quality matters throughout — valves that stick or couplings that don’t seal properly can undermine an otherwise well-designed system.
Common Mistakes in Fire Hydrant System Design
The most common fire hydrant system design mistakes come down to underestimating pump capacity, poor hydrant spacing, and piping layouts that create pressure loss exactly where it’s needed most.
- Undersized or poorly matched pump sets, leading to unstable pressure during actual use
- Incorrect hydrant spacing or layout, leaving parts of a building or site without adequate coverage
- Dead-end pipe sections, which increase friction loss and reduce pressure at the hydrant outlet
- Inadequate access for external hydrants, making it harder for the fire brigade to connect quickly
- Poor coordination between hydrant and sprinkler systems, resulting in conflicting pressure demands on a shared water supply
Catching these issues early — ideally at the design stage, not after installation — is far less costly than retrofitting a system that’s already built. Our guide on regular fire safety audits covers how ongoing inspection helps catch design and maintenance gaps before they become a problem during an actual emergency.
Maintenance & Inspection of Fire Hydrant Systems
A fire hydrant system needs periodic visual inspection, pressure testing, and pump performance checks to stay reliable — a system that passed inspection at installation can still fail years later without upkeep.
- Visual inspection of hydrant valves, landing valves, and piping for corrosion, leaks, or damage
- Pressure testing of the full system periodically, as per local fire code requirements
- Pump performance checks, including backup power for diesel pumps
- Documentation of every inspection, often required for insurance and compliance purposes
Frequency should follow local fire code requirements and manufacturer guidance, since building type and usage affect how often testing is needed.
Why Component Quality Matters in Fire Hydrant System Design
Even a well-engineered hydrant system design depends on the reliability of its individual components — a landing valve that sticks, a coupling that doesn’t seal, or a hydrant valve that corrodes prematurely can undermine the entire system exactly when it’s needed most.
MANXPOWER supplies ISI-certified landing valves, hydrant valves, and fire brigade inlet connections built to relevant IS standards, designed for consistent performance whether a system is tested monthly or sits ready for years before ever being used. For architects, contractors, and facility managers specifying a hydrant system, component reliability tends to matter more over the building’s lifetime than any single design decision made upfront.
If you’re planning or reviewing a fire hydrant system design, get in touch with MANXPOWER to discuss component specifications for your project.
Conclusion
Good fire hydrant system design isn’t just about drawing the right layout — it’s the combination of accurate risk classification, standards compliance, sound piping and pump sizing, and reliable components, maintained consistently over the life of the building. Get any one of those wrong, and the system may look complete on paper while still failing when it’s actually needed.
FAQs
What is a fire hydrant system?
A fire hydrant system is a fixed firefighting installation that supplies pressurized water to hydrant points throughout a building or site, giving occupants and fire services a reliable water source to control a fire until it’s fully extinguished.
What are the main components of a fire hydrant system?
The main components include a fire water storage tank, a pump set (main, jockey, and diesel pumps), a piping network, internal and external hydrant valves, landing valves, a fire brigade connection, and hose reel equipment.
What is the difference between a hydrant system and a sprinkler system?
A hydrant system supplies water manually through hose connections operated by occupants or firefighters, while a sprinkler system activates automatically at the point of a fire. The two are complementary, not interchangeable.
Is a fire hydrant system mandatory in India?
Fire hydrant systems are generally required for buildings above a certain height or occupancy classification under the National Building Code and local fire NOC requirements, though exact thresholds vary by state and building type.
What is the role of a jockey pump in a hydrant system?
A jockey pump maintains standby pressure in the system during normal conditions, topping up small pressure drops so the main pump only activates when there’s a genuine demand for water during a fire.
What is a fire brigade connection (FBC) used for?
A fire brigade connection allows an external fire engine to pump additional water into the hydrant system, boosting pressure when the building’s own pump set isn’t sufficient on its own.
How often should a fire hydrant system be inspected?
Inspection frequency should follow local fire code requirements and manufacturer guidance, but generally includes periodic visual checks, pressure testing, and pump performance verification as part of routine maintenance.