Understanding the difference between wet riser and dry riser systems helps you choose the right fire protection setup for your building. Both are vertical pipe networks built to get water to upper floors fast during a fire, but they’re designed for very different building types and response scenarios. Get the wrong one installed, or maintain it poorly, and firefighters can lose precious minutes exactly when they can’t afford to. This guide breaks down what each system is, how they work, and how to decide between them — with a straightforward wet riser vs dry riser comparison you can actually use.
What is a Riser System in Firefighting? (The Basics)
A riser system is a network of vertical pipes installed within a building specifically to deliver water to firefighting equipment on upper floors, connected to landing valves at each level and typically fed by the fire brigade or a dedicated pump. Without a riser, firefighters would have to run hose lines up multiple flights of stairs — a delay that gets worse the taller the building gets.
Riser systems generally fall into two categories, and the distinction between them is really about one thing: whether the pipes are already full of water or not.
What is a Wet Riser?
A wet riser is a fire fighting riser system where the pipework is permanently filled with pressurized water, allowing firefighters to connect a hose at any floor and get an immediate water supply without waiting for a pump to be set up. It’s the standard choice for taller buildings where every second of delay matters.
A wet riser system typically includes:
- A dedicated pump room, often with a break tank and booster pump to maintain pressure
- Vertical pipework running through a fire-rated shaft or stairwell
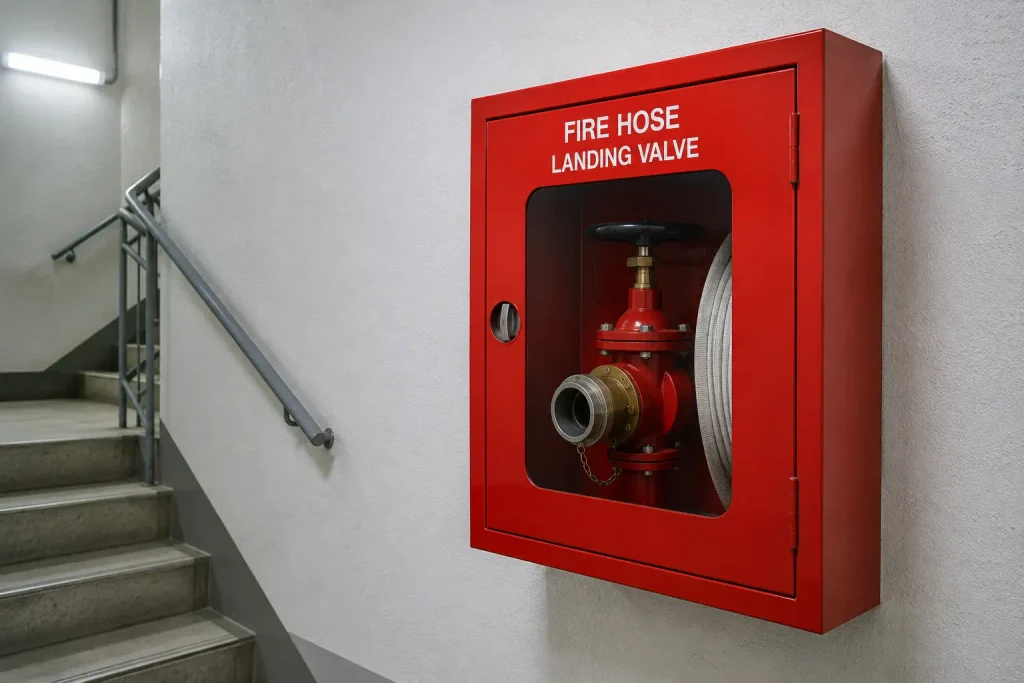
- Landing valves on each floor, ready for immediate hose connection
- A rooftop tank or continuous water supply to keep the system pressurized at all times
The purpose of a wet riser is speed. Because the water is already there, response time drops dramatically compared to systems that need to be charged first.
What is a Dry Riser?
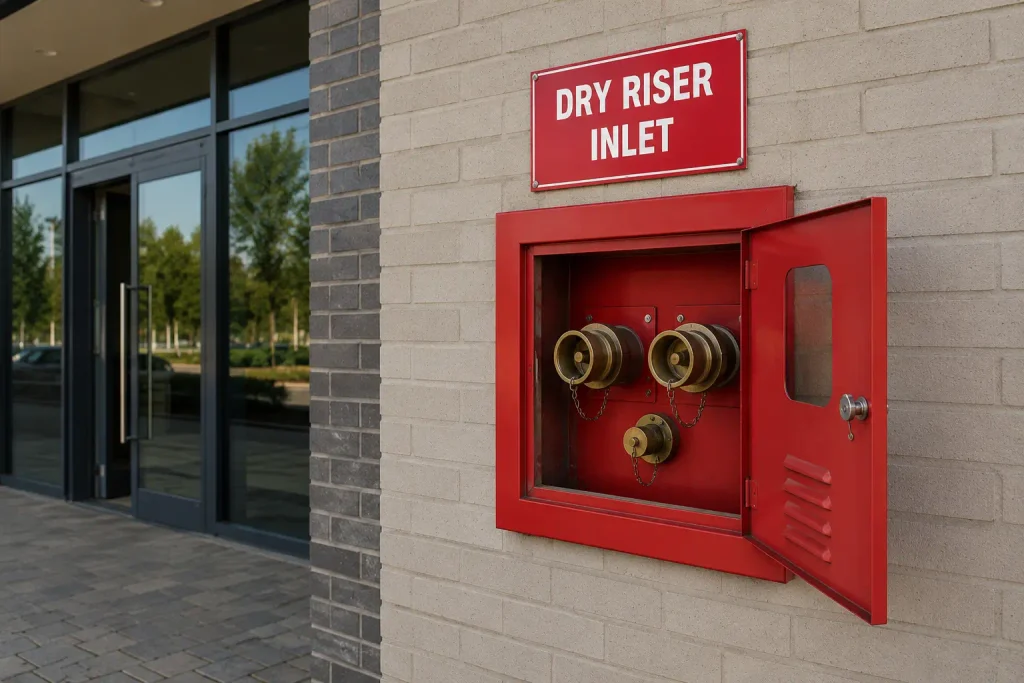
A dry riser is a fire fighting riser system with empty pipework that only fills with water once a fire engine pumps water into it through a ground-level inlet box, making it a manual, fire-brigade-operated system rather than an always-on one. It’s typically used in mid-rise buildings where a permanently pressurized system isn’t required.
Key components of a dry riser system:
- A fire brigade inlet box at ground level, usually near the main entrance, where the pump connects. This is also known as the dry riser inlet box, the fixed connection point where the fire engine charges the system with water.
- Empty vertical pipework running up through the building
- Landing valves on each floor, identical in function to a wet riser’s but dry until activated. Together with the inlet box, these form the dry riser outlet systems that release water to firefighters once the pipework is charged.
- No pump room or standing water supply — the fire engine itself supplies the pressure
Why do you need dry risers instead of just relying on hose lines? Because even without standing water, a dry riser still eliminates the need to drag hose up multiple floors — the fire engine just pumps water straight to whichever floor needs it.
How Wet and Dry Riser Systems Work
Wet riser systems work by keeping pipework constantly pressurized so firefighters get instant water on connection, while dry riser systems work by staying empty until a fire engine pumps water in through a ground-level inlet box, after which water is available at any floor’s landing valve. The core difference comes down to when the water enters the system — before the fire, or during it.
In practice:
- On a wet riser, a firefighter reaches the fire floor, connects a hose to the landing valve, and opens it — water flows immediately because the system is already pressurized
- On a dry riser, a second team connects the fire engine to the ground-level inlet box while the fire engine’s pump builds pressure, and only then does water reach the landing valve upstairs
- Both systems rely on landing valves that function the same way once water is present — the difference is entirely in how and when that water gets into the pipes
Key Differences Between Wet Riser and Dry Riser Systems
The key differences between wet riser and dry riser systems come down to whether water is pre-charged in the pipes, the height of building each is designed for, and how quickly water becomes available once firefighters arrive on scene. Here’s the wet vs dry riser fire system comparison broken down clearly:
Water in the pipes:
- Wet riser — always filled and pressurized
- Dry riser — empty until a fire engine pumps water in
Typical building height:
- Wet riser — usually required in buildings over roughly 50 feet (about 15 meters) or high-rise structures
- Dry riser — usually used in mid-rise buildings under that height threshold
Speed of water access:
- Wet riser — instant, water is available the moment the landing valve is opened
- Dry riser — delayed slightly, water is available only after the fire engine connects and starts pumping
Infrastructure required:
- Wet riser — needs a pump room, booster pump, and continuous water supply
- Dry riser — needs only a ground-level inlet box; no pump room or standing water
Maintenance complexity:
- Wet riser — more involved, since pumps, tanks, and pressurized pipework all need regular testing
- Dry riser — comparatively simpler, focused mainly on inlet/outlet integrity and pressure testing
Typical use case:
- Wet riser — high-rise residential and commercial towers
- Dry riser — mid-rise office buildings, car parks, and similar structures
Read more: Manxpower Landing Valve – Essential Fire Hydrant Outlet
Wet Riser vs Dry Riser: Which One Is Right for Your Building?
Which system you need mostly comes down to building height and how quickly water needs to be available — taller buildings almost always require a wet riser, while mid-rise structures under the relevant height threshold are typically compliant with a dry riser. Local fire codes and NBC (National Building Code) provisions usually settle the question, rather than it being a matter of preference.
A few practical factors that influence the decision:
- Building height and number of floors above ground level
- Occupancy type — residential towers, commercial offices, and car parks often have different requirements
- Distance from the nearest fire station, which affects how quickly a fire engine can arrive to charge a dry riser
- Whether the building already has other active fire suppression systems that might affect riser sizing
- Local fire department and NBC requirements specific to the project’s location and classification
Where Are Riser Systems Required? (Building Height & Type)
Riser systems are generally required in buildings above a certain height threshold under National Building Code and local fire safety regulations, with wet risers mandated for taller high-rise structures and dry risers permitted for mid-rise buildings below that threshold. Exact height cutoffs can vary slightly by state and municipality, so local fire department confirmation is always worth getting before finalizing a system design.
Buildings that typically require a riser system include:
- High-rise residential apartment towers
- Commercial office buildings above a set number of floors
- Multi-level car parks and parking structures
- Large mixed-use developments with vertical circulation across many floors
- Industrial or institutional buildings with significant height, per local fire NOC requirements
Read more: Fire Safety Compliance in India
Key Elements of Wet Riser and Dry Riser Systems
Both wet and dry riser systems share a set of core components — landing valves, inlet/outlet connections, and vertical pipework — though wet risers add a pump room and pressurized supply that dry risers don’t need. Knowing these components helps when inspecting or specifying a system.
- Landing valves — installed on each floor, where hoses connect to draw water
- Fire brigade inlet box — ground-level connection point where the fire engine pumps water into a dry riser
- Vertical pipework — runs the height of the building, usually within a fire-rated shaft
- Pump room and booster pump — present only in wet riser systems, maintaining constant pressure
- Break tank or rooftop tank — ensures a continuous water supply for wet risers
- Air release valves and drain valves — help maintain system integrity and allow for testing and drainage
Maintenance & Testing of Wet and Dry Risers
Maintenance and testing of wet and dry risers should happen at regular intervals — typically every six months, with annual pressure testing — to confirm landing valves, pipework, and inlet/outlet connections are all functioning correctly when needed. A riser system that fails during an actual emergency defeats the entire point of installing one.
Routine maintenance should cover:
- Visual inspection of all landing valves for damage, corrosion, or blocked access
- Pressure testing of the full system, including pump performance for wet risers
- Checking the fire brigade inlet box for accessibility and correct labeling
- Confirming pump room equipment (for wet risers) is operational, including backup power if applicable
- Draining and flushing pipework periodically to prevent sediment buildup
- Documenting every test and inspection for compliance and insurance purposes
Riser maintenance responsibility typically falls on the building owner or facility manager, though larger commercial and residential complexes often contract this out to a certified fire safety maintenance provider.
Read more: The Importance of Regular Fire Safety Audits and Equipment
Common Riser Problems and Mistakes to Avoid
The most common wet riser and dry riser problems come from neglected maintenance — corroded landing valves, blocked inlet boxes, and pressure loss that only gets discovered during an actual fire rather than during routine testing. Most of these issues are entirely preventable with a consistent inspection schedule.
Mistakes worth avoiding:
- Skipping the six-month inspection cycle because “nothing’s gone wrong so far”
- Allowing vehicles or storage to block access to the fire brigade inlet box
- Failing to test pump performance regularly on wet riser systems
- Not labeling landing valves and inlet boxes clearly, which slows down emergency response
- Ignoring minor leaks or corrosion until they become a full system failure
- Treating riser maintenance as optional once a building passes its initial fire NOC inspection
Read more: Fire Hazards in Industrial Facilities and How to Prevent Them
Identifying Riser Panels & Inlet/Outlet Boxes
So what does a dry/wet riser look like on site? A dry riser is easiest to spot at ground level as a red inlet cabinet near the entrance, while a wet riser is identified by its pump room and landing valve cabinets on each floor rather than any single visible box.
Riser panels and inlet/outlet boxes are usually marked with red signage reading “Fire Brigade Inlet” or “Wet/Dry Riser Inlet,” positioned at ground level near the main building entrance for dry risers, or inside a dedicated pump room for wet riser control panels. Recognizing these on-site is useful for facility staff and essential for emergency responders.
What to look for:
- A red or clearly marked cabinet at ground level, usually near the entrance or fire lane — this is the inlet box for a dry riser
- Landing valve cabinets on each floor, typically near stairwells, marked with floor numbers
- A pump room, usually at the building’s base, housing the wet riser’s booster pump and controls
- Clear signage indicating whether a system is wet or dry, since the emergency response procedure differs for each
Why Choose MANXPOWER for Riser System Components
Riser systems only work as well as the components installed in them, and this is where the details matter — a landing valve that sticks or an inlet connection that doesn’t seal properly can undo an otherwise well-designed system. MANXPOWER supplies landing valves and fire brigade inlet connections built to relevant IS standards, designed for reliable operation whether a system sees monthly testing or sits ready for years before it’s ever needed. For architects, contractors, and facility managers specifying wet or dry riser installations, working with components built for consistent performance — backed by support on system design and compliance — tends to matter more over the life of the building than the upfront cost difference.
Conclusion: Wet or Dry, Both Save Lives
The wet riser vs dry riser decision isn’t really about which system is “better” — it’s about matching the right system to the building’s height, use, and local regulatory requirements. A wet riser gets water to firefighters instantly in a high-rise; a dry riser does the same job in a mid-rise building without the added infrastructure. What matters most in either case is that the system is installed correctly, tested on schedule, and ready the one time it actually gets used.
Contact us on WhatsApp for riser system consultation
FAQs
What is a riser in firefighting?
A riser is a vertical pipe system installed in a building to carry water to firefighting equipment on upper floors, allowing firefighters to connect hoses at landing valves instead of running hose lines up multiple flights of stairs.
What is the difference between a wet riser and a dry riser?
A wet riser is permanently filled with pressurized water for instant use, while a dry riser stays empty until a fire engine pumps water into it through a ground-level inlet box. Wet risers are typically used in taller buildings.
What is the purpose of a wet riser?
A wet riser provides firefighters with an immediate, pressurized water supply on any floor of a building, eliminating delay in high-rise structures where every second matters during an emergency response.
What is the purpose of a dry riser?
A dry riser gives firefighters a fast way to get water to upper floors of mid-rise buildings without needing a permanently pressurized system, relying instead on the fire engine’s pump to charge the pipework on arrival.
How many floors require a wet riser?
Requirements vary by local regulation, but wet risers are generally mandated for buildings above roughly 50 feet (about 15 meters) or a specified number of floors under National Building Code and local fire safety norms.
When is a dry riser required instead of a wet riser?
Dry risers are typically used in mid-rise buildings below the height threshold that mandates a wet riser, such as smaller office buildings and multi-level car parks, where fire engine access is reasonably fast.
Do risers replace sprinkler systems?
No. Risers are a firefighting tool used by emergency responders, while sprinkler systems are an automatic suppression system that activates independently. Most taller buildings require both as separate, complementary layers of fire protection.
How often should risers be tested?
Wet and dry risers should generally be inspected every six months, with a full pressure test conducted annually, to confirm landing valves, pipework, and inlet/outlet connections are all working correctly.
Who is responsible for riser maintenance?
Responsibility typically falls on the building owner or facility manager, though many commercial and residential complexes contract riser maintenance out to a certified fire safety service provider.
Can a dry riser be converted into a wet riser?
In some cases, yes, if the building’s pipework, structural capacity, and pump room space can support the conversion, but it typically requires a full engineering assessment rather than a simple retrofit.